
Resources for home inspectors
Home Inspector Resources
Field references and article series from VM Engineering, written for home inspectors who need to describe a foundation condition accurately in a report — and know when it is worth handing to a structural engineer.
This information comes from our direct experience as professional engineers in southeastern Wisconsin.
Foundation defects — six-part series
Read them in order if you can. Part one is the cheat sheet — the four buckets every defect falls into and the crack patterns that sort them — and the other five build on it. Part six ends with a one-page field checklist.
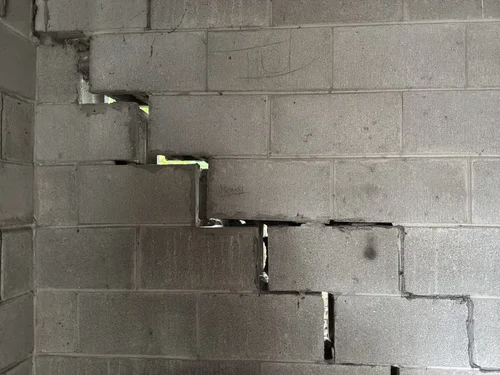 Part 1 of 6
Reading Foundation Cracks: A Field Cheat Sheet
The four buckets every foundation defect falls into, and the crack pattern table that sorts them — horizontal, step, vertical, tapered and offset. Start here.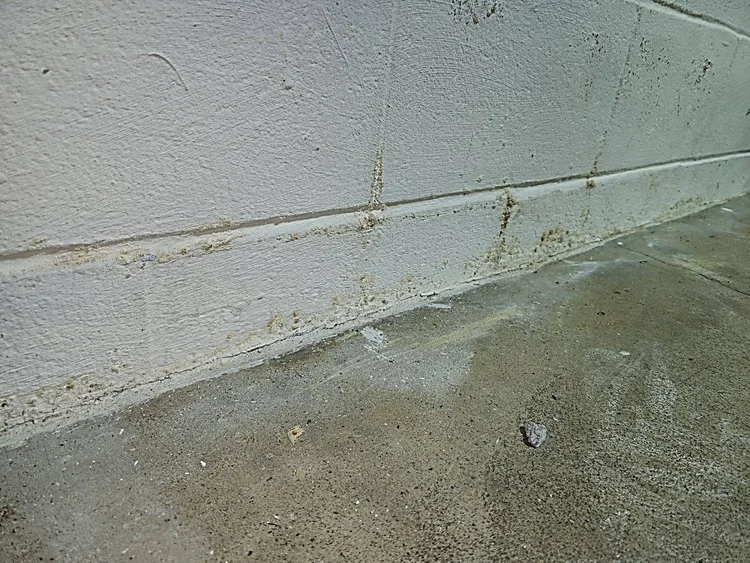 Part 2 of 6
Basement Moisture: Three Entry Zones
Where the water shows up tells you where it came from. Staining at the cove, staining two courses and above, and seepage through the slab each indicate a different severity and potential repair cost.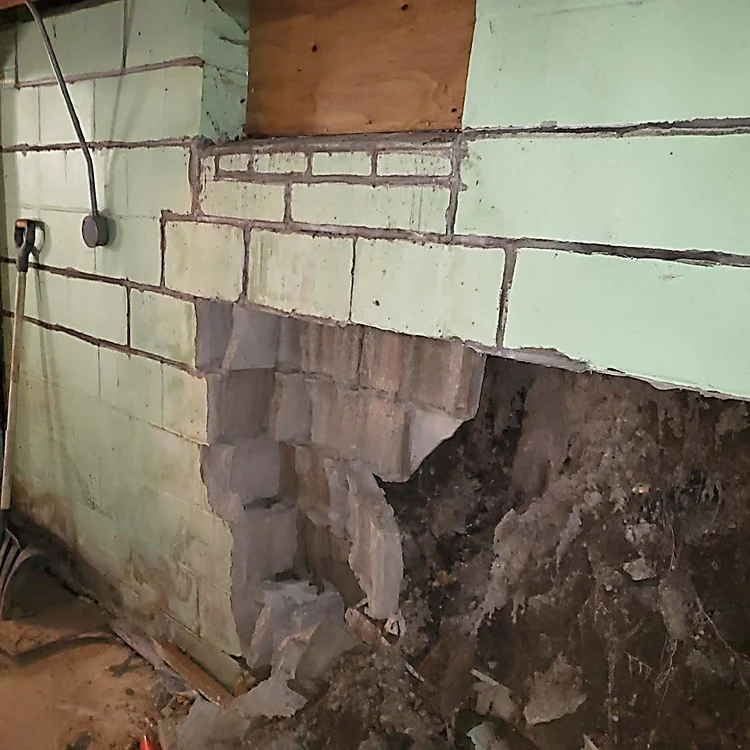 Part 3 of 6
Lateral Wall Movement: Bowing, Tipping and Shearing
A block wall pushed by soil moves inward three ways, and they look alike in a dark basement. Diagrams, field photos, old movement versus active, and what to check on existing braces.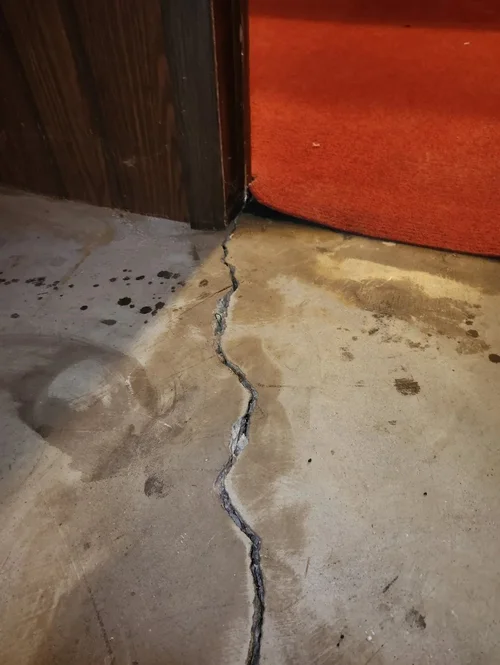 Part 4 of 6
Settlement: What Braces Cannot Fix
Settlement is a footing and soil problem, not a wall problem, and bracing a settling wall accomplishes nothing. How to tell settlement from base shear, soil clues from the curb, and why settlement belongs with a licensed engineer.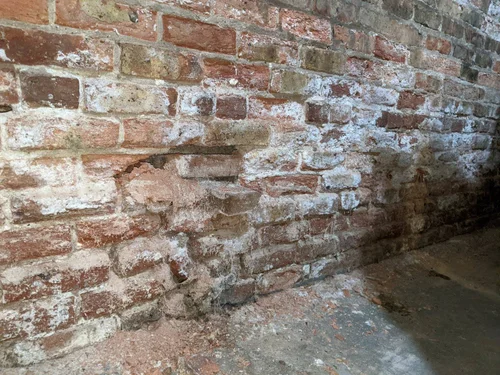 Part 5 of 6
Foundation Deterioration: Brick, Stone and the Walls You Cannot See
Deterioration is a loss of material capacity, not a movement problem. Reading brick and stone foundation walls, what parging and paneling hide, and when to bring in a professional.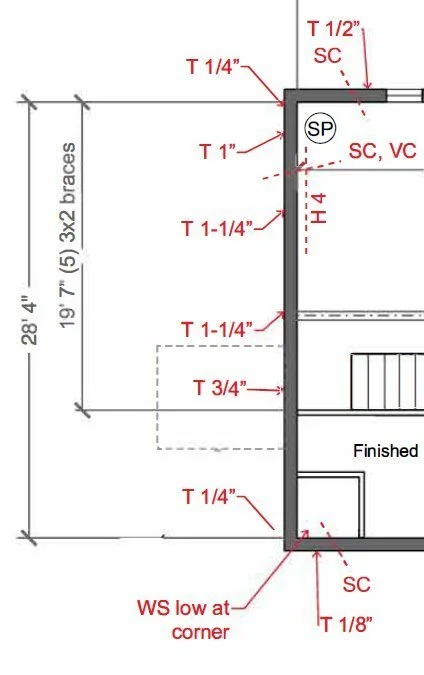 Part 6 of 6
Measuring, Documenting and Reporting What You Found
Measuring deflection the way the code measures it, the numbers the Wisconsin standard turns on, a recommendation-by-condition table, and a one-page field checklist.
Written for education, not for diagnosis. If a wall needs a number on it or a repair design, contact us — Vince Matarrese, PE or Cory Wotachek, PE, VM Engineering LTD.