Measuring, Documenting and Reporting What You Found
This article is for general educational purposes only and is not engineering advice for any specific property. Reading it does not create an engineer–client relationship with VM Engineering. Foundation and structural conditions vary. Have a licensed professional engineer inspect your property before making repair, purchase, or legal decisions. Full disclaimer
Finding the defect is observation. This is about turning observation into a number and a sentence — the part that decides whether your report is useful to the client or just alarming.
A number in the report is worth ten adjectives. “Significant bowing” means nothing to a buyer, a seller, or the contractor who bids it. 1¼ in. of deflection at the fourth course, center of the north wall, means something to all three.
The shapes
What Are You Measuring?
Three walls can hand you the same maximum number and mean three different things. Decide which shape is in front of you before the tape comes out — the shape decides where the reading has to be taken, and a reading taken in the wrong place understates the movement.
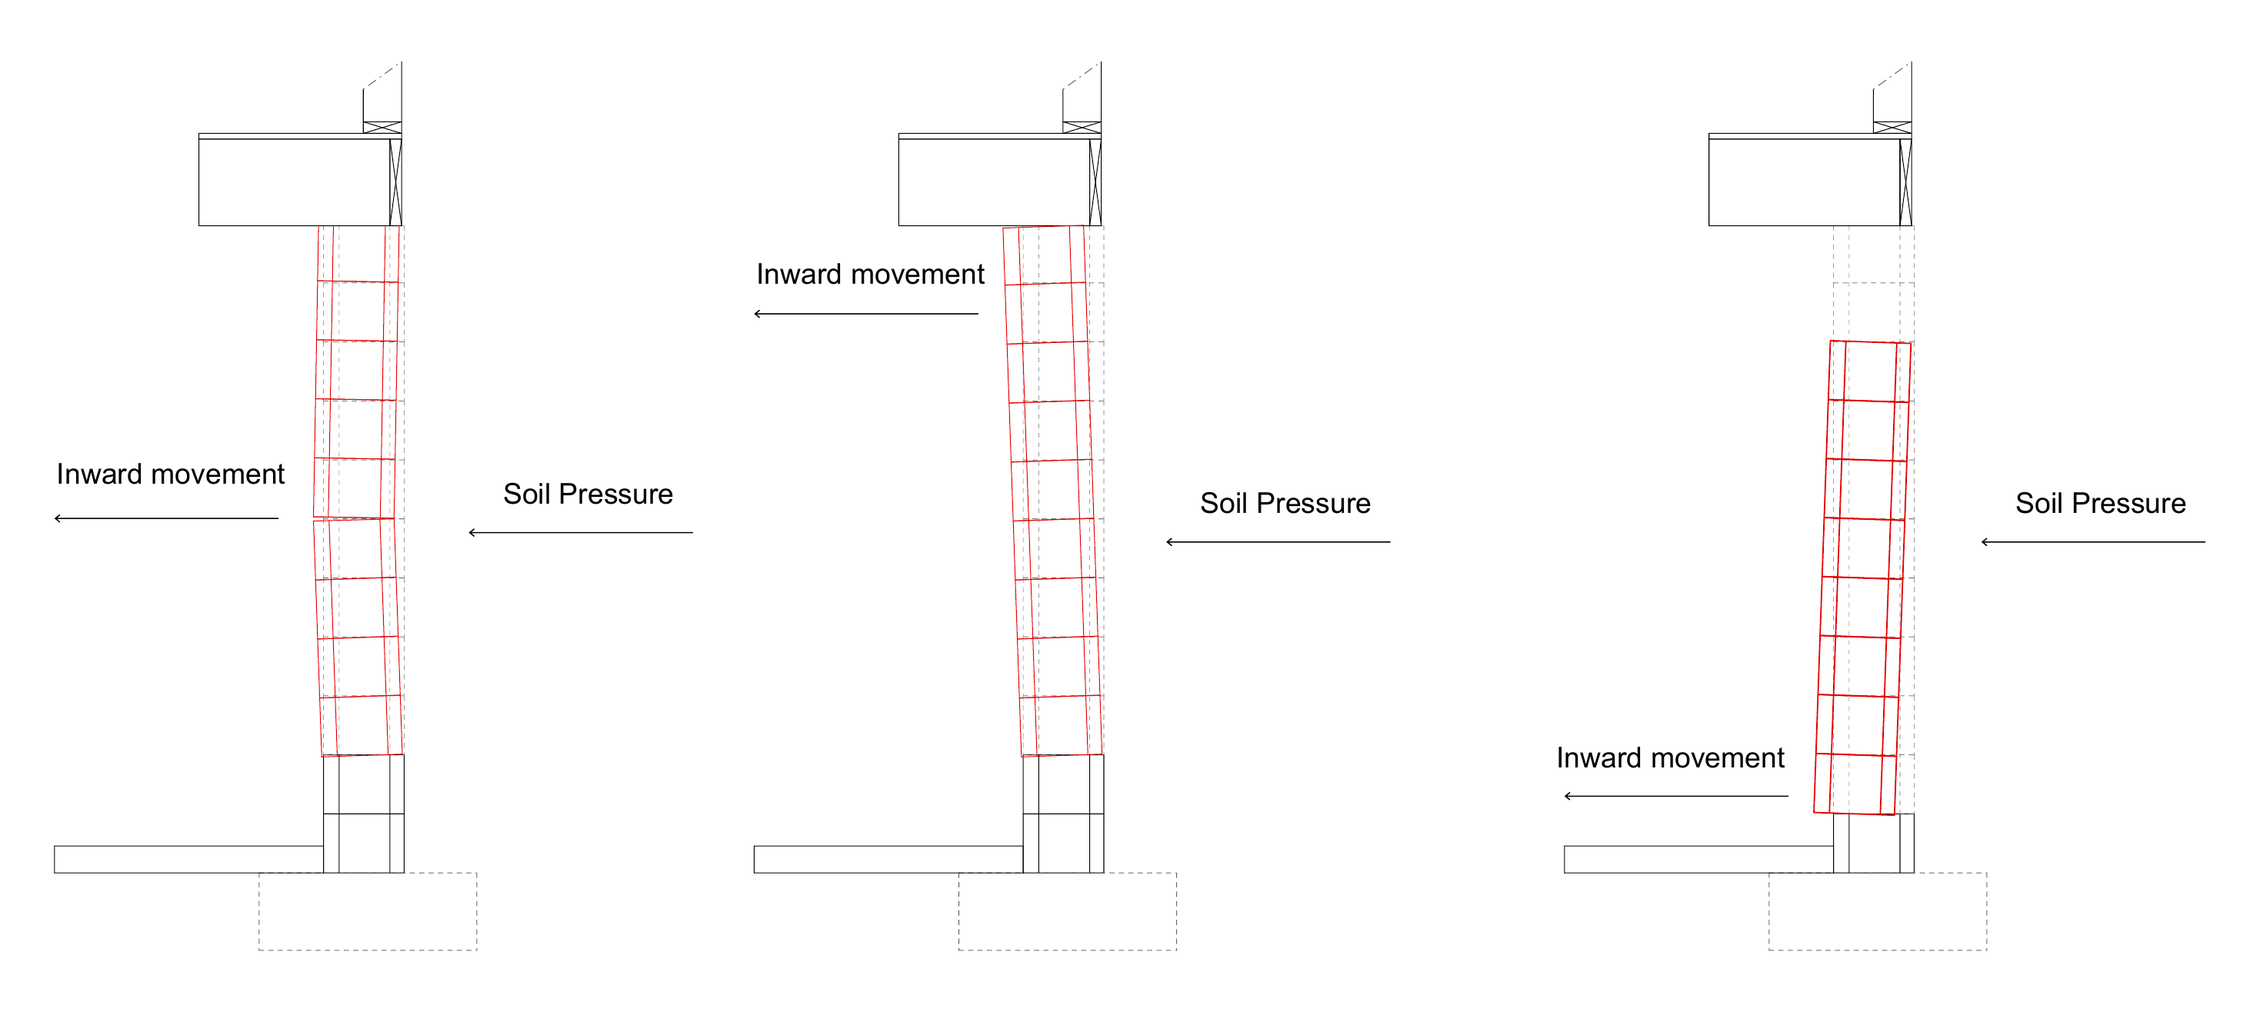
Bowing
Top and base are both still held. The wall bends between them and the crack opens at mid span. Read the maximum near mid-height.
Tipping
Top lateral support is missing or has failed — no sill plate, or no anchors with corefill. The wall rotates about the base and stays straight. Read the maximum at the top course.
Shearing
The wall slides horizontally at a bed joint, usually the base course, and leaves a visible lip. Measure the offset itself, not the deflection.
This matters on the tape, not just in the write-up. A tipping wall read at mid-height, or a bowing wall read at the top course, both come back small — and the wall that matters gets written up as minor.
Method
Measuring What You See
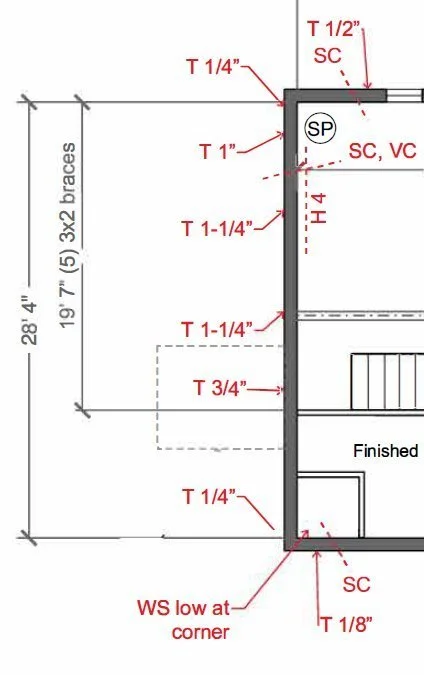
The measurement itself is simple. What makes it defensible is measuring at the corners as well as the center — the corners establish what the wall looked like when it was built, so the deflection is a difference, not an absolute.
- A 4 ft or 6 ft level, a plumb line, or a laser against the wall face
- Read at both corners and at the center of each wall — and at the crack
- Deflection = the center reading minus the average of the two corner readings. That is the code’s method.
- Record the floor-to-joist wall height, the block width (8 in., 10 in., 12 in.), and which course the crack is on
- Measure every exposed wall, even the uncracked ones — a wall tipping OUT is missed constantly
- Note what you measured to: block face, paint, parging, or paneling
Thresholds
The Four Numbers That Matter
These are the lines the Wisconsin standard turns on. You are not making the repair determination, but knowing where the lines sit tells you when a measurement needs to be in the report rather than in your notes.
Source: WAFRP Best Management Standards and WI UBC Chapter VI, 30.50.
Reporting
Your Recommendation, By Condition
See below for common conditions and recommendations.
| What you found | Recommendation |
|---|---|
| Seepage at the base or through the slab, with no wall movement | Note the exterior grade and downspouts. Recommend evaluation by a foundation consultant or contractor — a drain tile test may be appropriate. |
| Seepage two courses and above | Match it to the exterior source. Recommend correcting grade and drainage, and evaluation by a foundation consultant or contractor. Excavation, concrete replacement or mudjacking may be necessary. |
| Sump runs constantly, overflows, or nearby water is higher than the floor | State the high water table flags. The code requires site-specific engineering — geotechnical, civil or structural. |
| Bow or lean with no signs of active movement | Document the condition for future monitoring. A consultant or engineer can establish a baseline. |
| Bow or lean with signs of active movement | Recommend evaluation by a foundation contractor, consultant, or licensed engineer. |
| Base shear in any amount; block face failure | Recommend evaluation by a foundation contractor, consultant, or licensed engineer. |
| Tapered cracks, out-of-level joints, slab cracks parallel to the wall, bottom courses leaning out | Settlement or footing rotation. Recommend a licensed engineer or a piering contractor. |
| Brick or stone with deterioration | Recommend evaluation by a mason, foundation contractor, consultant, or licensed engineer. |
Scroll the table sideways on a phone
One page
Field Checklist
Moisture
- Which zone: base / 2+ courses / slab
- Efflorescence, tide line, staining path
- Sump: present, running, discharge, ochre
- Match every stain to the exterior — systemic or local?
Lateral
- Horizontal crack — which course
- Step or offset cracks; beam pocket; windows
- Ledge at the 2nd course means shear — face failure?
- Measure corners and center, every wall
- Old versus active; repairs and their distress
Settlement
- Tapered cracks over ¼ in.
- Joints out of level
- Slab crack parallel to the wall
- Bottom courses out, top plumb
- Upstairs: doors, floors, veneer
Deterioration
- Soft or spalling brick; mortar loss
- Parging hiding the wythe
- Stone: washout, loose units, bulge
- Measured to what surface?
- Covered walls — state the limitation
Describe it accurately, put it in the right bucket, give it a number, and route it to the right trade. Those are the essentials of a foundation inspection, and done well they are worth a great deal to your client.
If you run into a basement in southeast Wisconsin where the bucket is not obvious — shear or settlement, active or dormant, contractor or engineer — send photos and the wall measurements and I will tell you what I think, informally, and not as an engineering opinion or report.
VM Engineering LTD. We provide the plan. We do not do the repair. Contact us.
References: WI UBC Chapter VI, 30.50 Foundation Repair & Damp Proofing (WAFRP Best Management Standards) · R. L. Handy, The Day the House Fell, ASCE Press.