Reading Foundation Cracks: A Field Cheat Sheet for Wisconsin Inspectors
This article is for general educational purposes only and is not engineering advice for any specific property. Reading it does not create an engineer–client relationship with VM Engineering. Foundation and structural conditions vary. Have a licensed professional engineer inspect your property before making repair, purchase, or legal decisions. Full disclaimer
Identifying a crack, a stain, or a spalled block is relatively straightforward. Judging severity — and advising the client on the right next step — is considerably harder, and it’s the part of a basement review that gives most home inspectors trouble. This first post was written to help.
You do not have to diagnose a foundation to write a useful report. You have to describe what you see accurately, put it in the right category, and recommend the right next step. Every defect you find in a Wisconsin basement fits one of four buckets, and the bucket determines who gets called.
The framework
Four Buckets — Every Defect You See Fits One
Moisture, dampness & seepage
Staining, discoloration and seepage — high, low or along the floor.
Lateral movement
Bowing, tipping, shearing. Cracks that run horizontal or step.
Settlement
Footing dropped or rotated. Tapered cracks, out-of-level joints.
Deterioration
Brick and stone walls losing material and mortar.
Issues may not fall cleanly into one bucket — a wall that is both wet and bowing belongs in two, and that is normal. What costs the client is the wrong bucket, not a second one. A wall that is settling and a wall that is shearing can look nearly identical from six feet away, and the repair for one does nothing for the other. Braces on a settling wall are money spent on the wrong defect. Sorting the condition into the right bucket is most of the value you add.
Context
Why Wisconsin Basements Leak and Move
Soils
Glacial till and lake clays hold water and expand. The WAFRP and WI UBC state standard assumes 90 pcf on every basement wall — that is the design number, on every wall, whether or not the wall was built to take it. Houses built over organic farm fields or marsh land settle as the organics decay and compress.
Water
Saturated backfill adds hydrostatic pressure on top of soil pressure. Wet basements and bowed walls are the same problem at different stages. That is worth repeating, because it changes how you write the report: the seepage you found in the northwest corner and the horizontal crack six feet away are usually one story, not two.
Frost
Frozen backfill grips and lifts the wall. Horizontal cracks often open in late winter and close in summer, which is why the same house can read differently in March than it does in August.
Age and construction
Unreinforced hollow block from the 1940s through the 1980s, brick and stone before that. Walls backfilled before the floor was poured. Walls backfilled with clay soils instead of stone.
Soil pressure, plus water, plus frost, acting for 60 years on an unreinforced wall. Movement is the expected outcome. The analysis predicts the same outcome.
The cheat sheet
Crack Patterns in CMU and Poured Concrete
These are the tables the inspectors at the meeting asked for. Find the pattern in the left column, and the last column tells you what else to look at before you write it up.
CMU and block walls
| Pattern | Usual meaning | Bucket | What else to check |
|---|---|---|---|
| Horizontal, along a mortar joint | Wall is bowing inward at that height | Lateral | Measure the bow at the center versus the corners. Is it opening seasonally? |
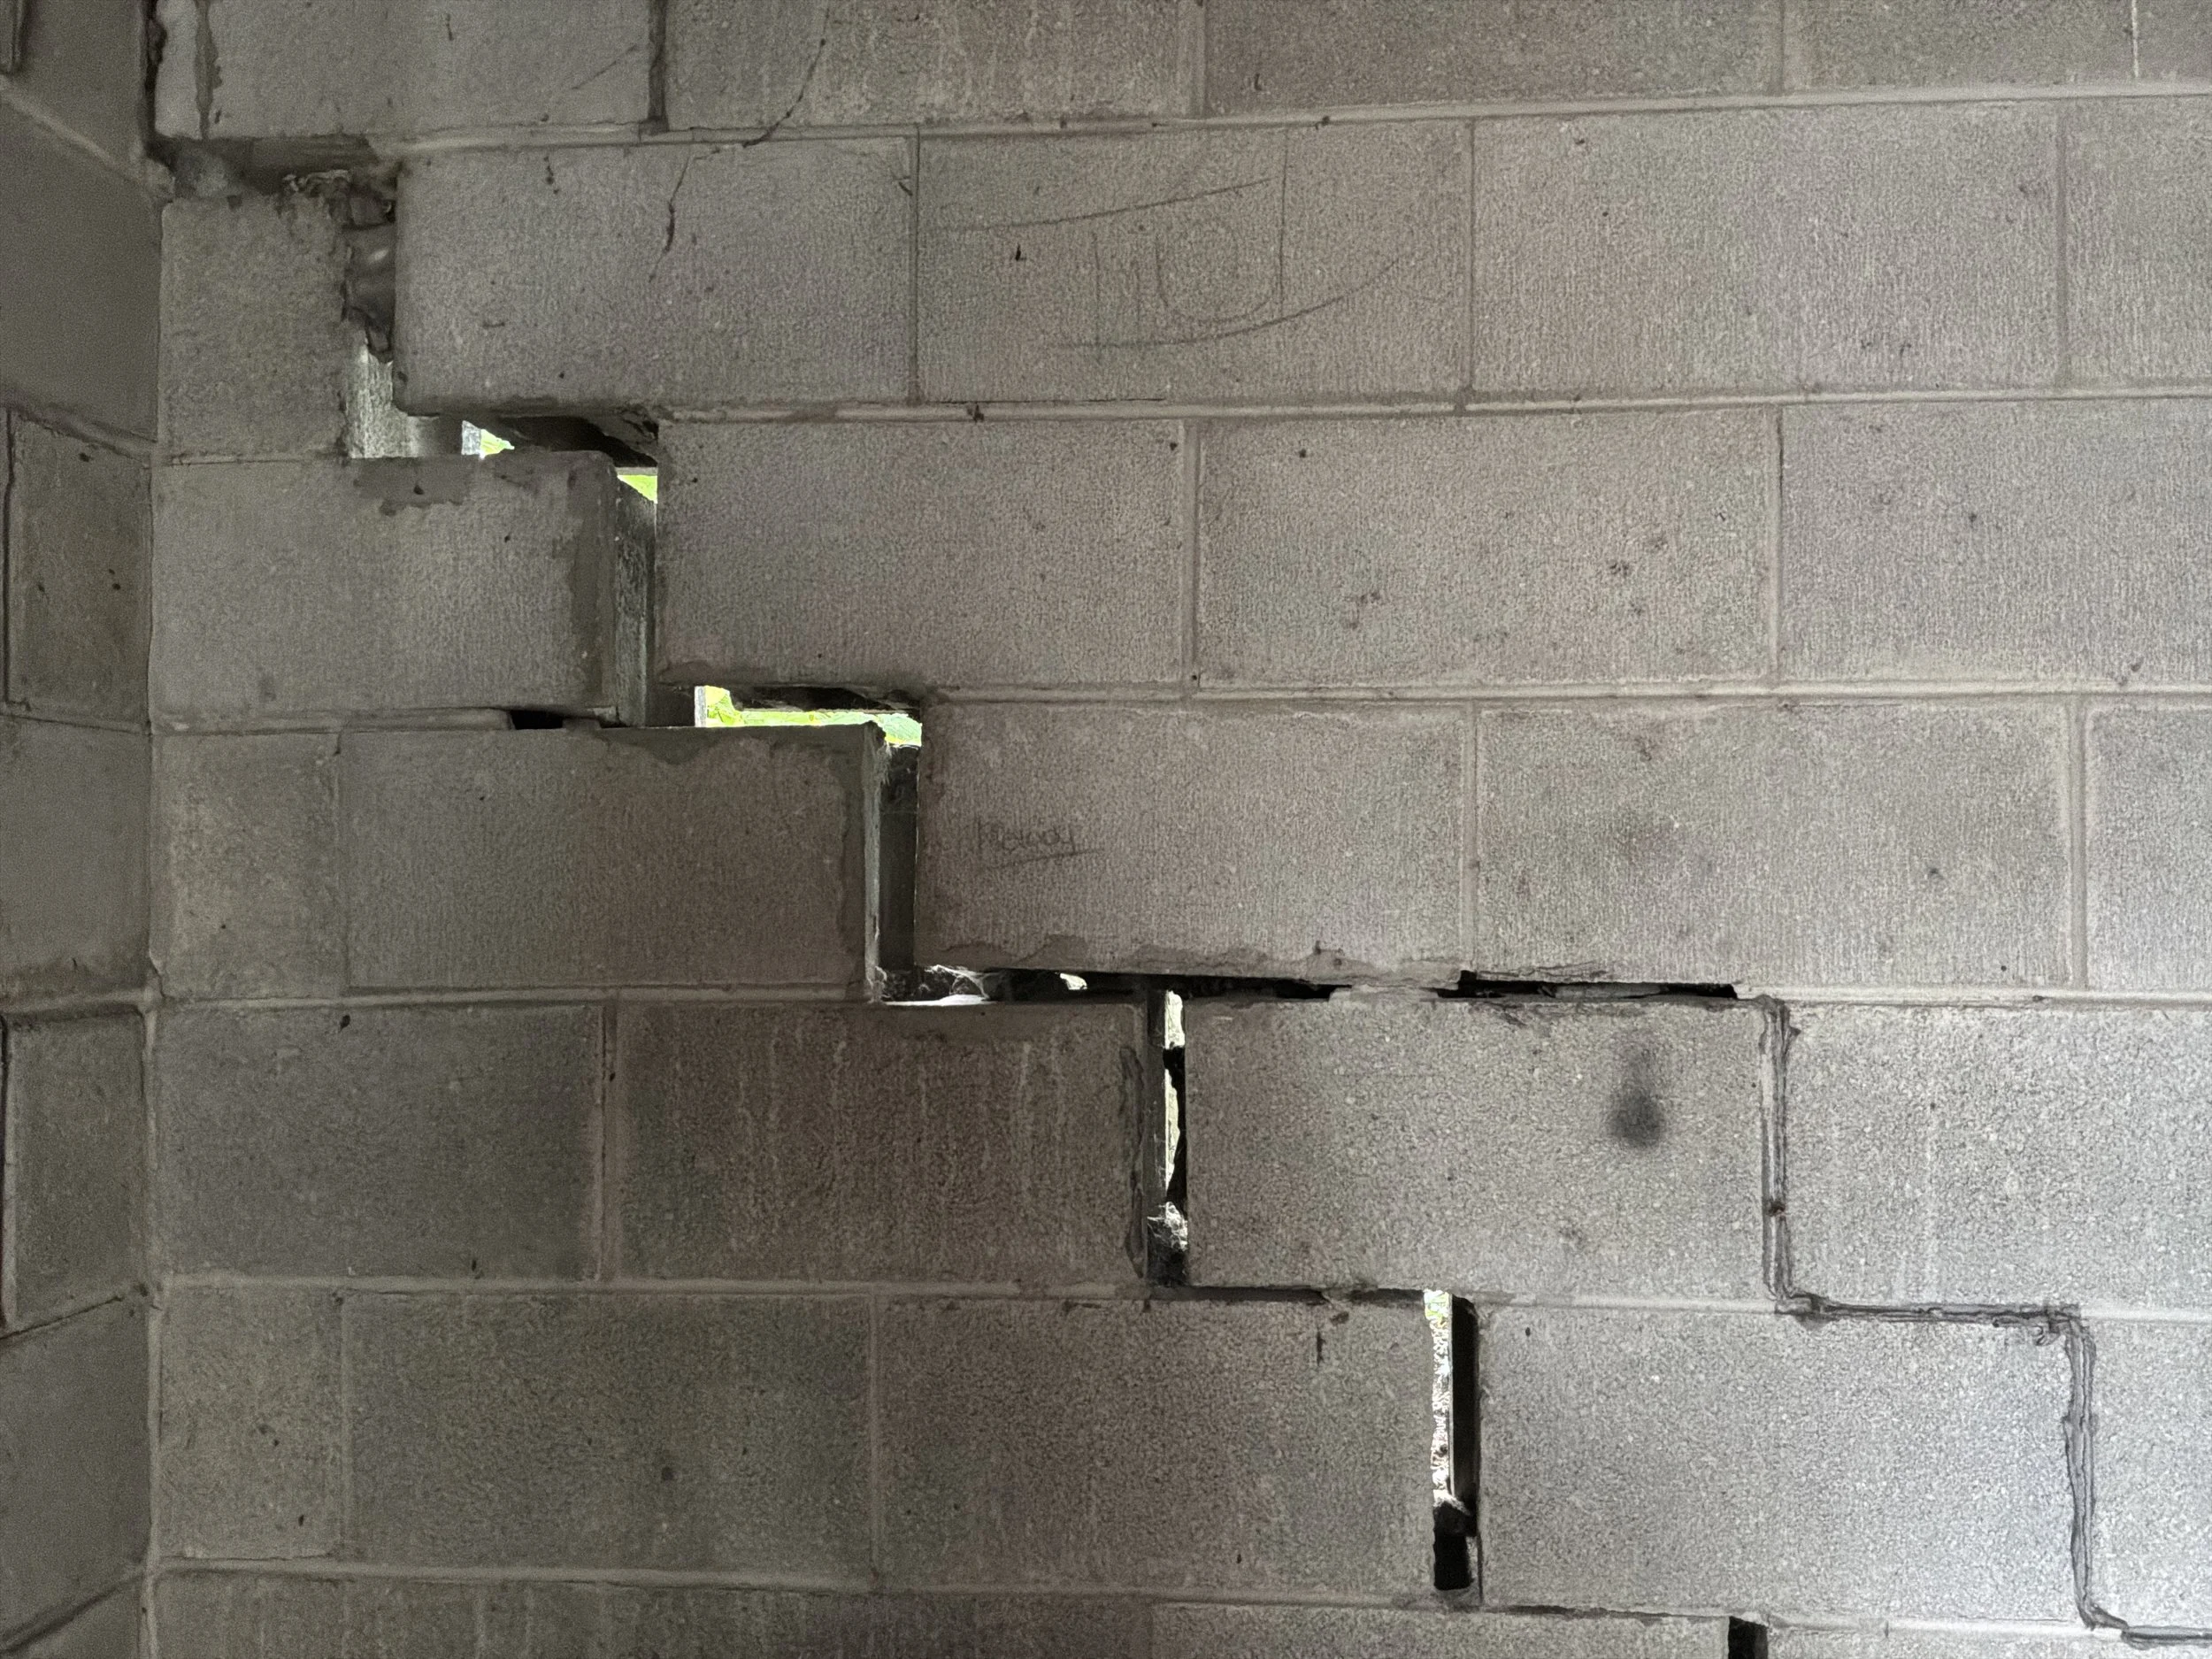
| Step — diagonal through the joints | Deflection near a corner or an irregularity, settlement, or block shrinkage | Lateral or settlement | Width: over ¼ in., or tapering? Are the horizontal joints still level? |
| Wide and tapering — wide at the top, tight at the bottom | Footing dropped under one end | Settlement | Slab crack parallel to the wall. Doors and windows binding above. |
| Horizontal sliding or offset at bottom courses | Base shear — the wall is sliding off the anchored bottom course | Lateral | Amount of slide. Any block face broken below? |
Poured concrete walls
| Pattern | Usual meaning | Bucket | What else to check |
|---|---|---|---|
| Horizontal, often near mid-height | Wall is bowing inward under lateral pressure | Lateral | Measure the bow at mid-height versus the top and bottom. Is it opening seasonally? |
| Vertical | Concrete shrinkage — common, usually not structural | Moisture or lateral | Water staining at the crack. Any offset across it? |
| Vertical or diagonal, with an offset across the crack | Leaning wall — one side has moved past the other | Lateral | Plumb the wall on each side. Cracks at the beam pocket? |
Scroll the tables sideways on a phone
Two entries deserve a flag. A tapering crack over ¼ in. is where settlement becomes the suspicion and engineering gets called. Horizontal sliding or offset at bottom courses is base shear, and the amount of slide matters more than most inspectors expect — half an inch of slide takes roughly a quarter of the mortar bearing area out of service. Both are covered in detail later in this series.
What is coming
The Rest of the Series
The next four posts take each bucket in turn, with the field photographs and the diagrams. The last one covers how to measure what you found, the four numbers the Wisconsin standard turns on, and a recommendation-by-condition table you can write from directly.
- Reading Foundation Cracks: A Field Cheat Sheet — you are here
- Basement Moisture: Three Entry Zones
- Lateral Wall Movement: Bowing, Tipping and Shearing
- Settlement and Deterioration: What Braces Cannot Fix
- Measuring, Documenting and Reporting What You Found
Nothing in this series asks you to diagnose a foundation. It asks you to describe it accurately and route it correctly. Base shear in any amount, block face failure, and active movement all warrant evaluation by a foundation contractor, consultant, or licensed engineer. Tapering cracks over ¼ in., out-of-level joints and a slab cracked parallel to the wall point to settlement, which is a licensed engineer or a piering contractor. A sump that cannot keep up requires site-specific engineering from a civil, geotechnical or structural engineer. Saying which one belongs in the report is worth more to your client than saying “further evaluation recommended.”
VM Engineering LTD. We provide the plan. We do not do the repair. Contact us.
References: WI UBC Chapter VI, 30.50 Foundation Repair & Damp Proofing (WAFRP Best Management Standards) · R. L. Handy, The Day the House Fell, ASCE Press.